1841 W. Newport Ave
Property Features
THE EXTERIOR
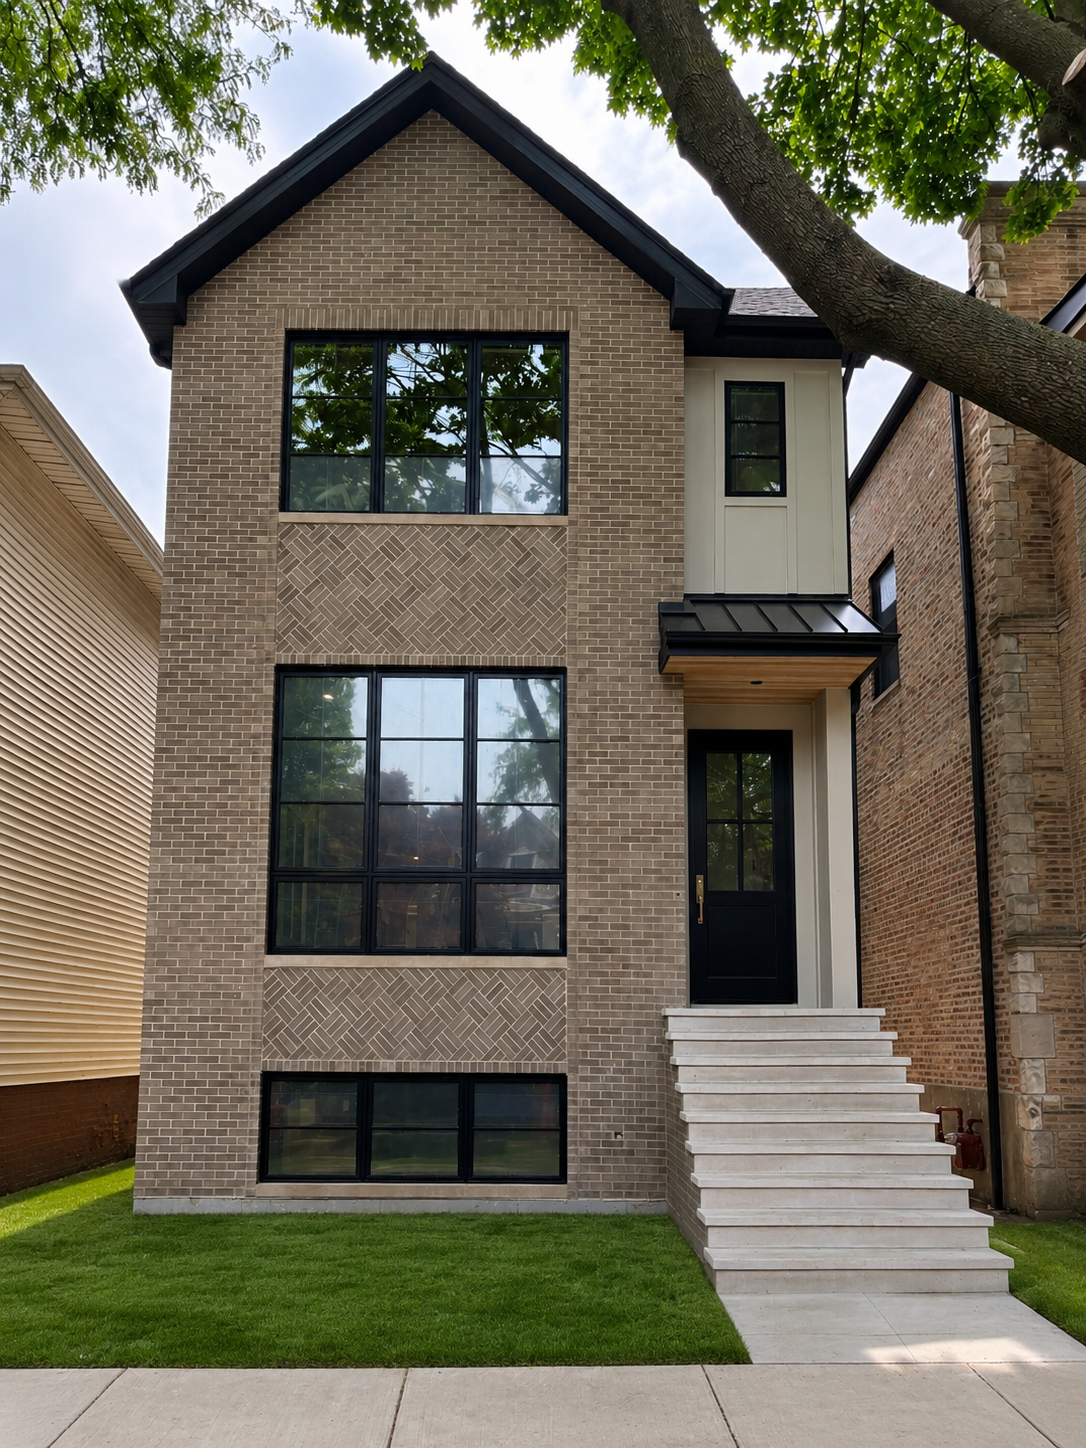
• Brick and Limestone front façade with Hardie Plank sides, rear and garage
• Marvin Elevate Thermopane windows throughout
• Black Oak entry door
• Solid core 1 3/4” recessed panel doors: 8’ main floors, 8’ second floor and 7’ basement
• Rear yard with electric and gas hookups
• 2 car heated garage in Hardieplank siding with electric openers, “party door”, wired for EV and porcelain
tile roof deck
• Sodded and landscaped front yard
• Brick paver back patio
• Snow Melt in rear patio, front stairs and front walk from house to the sidewalk
THE KITCHEN
• Custom cabinetry with painted “putty” colored finish, 60” uppers, full overlay doors and soft close drawers and doors
• 10’ Walnut Island
• 1 ¼” Quartz counters & Backsplash (Full)
• Under cabinet lighting
• Stainless steel single bowl sink with Delta faucet
• Commercial Grade Stainless steel Chefs Kitchen
o 48” Sub-Zero
o Wolf 48” range
o Best hood
o Bosch dishwasher
o Sharp Microwave drawer
THE MASTER SUITE
• Cathedral ceiling
• Huge * Walk-in closet (Oversized)
• Master Bath
Wall and floor tile in porcelain
Separate walnut vanities, Delta faucets and framed mirrors
Steam shower with seating, Delta showerhead and separate overhead rainfall shower
Free Standing Tub with tub filler and hand-held faucets
Separate lavatory with Toto commode
Heated electric floor
FRONT BEDROOM EN SUITE
Stand up shower with porcelain tile surround
Porcelain Floor tile
Custom vanity with quartz top
Toto commode, Delta faucets
JACK AND JILL BEDROOM AND BATH
Tub with tile surround
Porcelain Floor tile
Custom double bowl vanity with quartz counter
Toto commode, Delta faucets
ALLOWANCES/SPECS
• $15,000 allowance for closet organization
• $18,000 allowances for countertops, sinks and fireplace surround
• $8,000 allowance for attached lighting
• $1,400 allowance for cabinet hardware
• $600 allowance for bath hardware accessories
• Painting in Benjamin Moore Egg Shell, up to 4 colors
Roscoe Village
Spectacular new construction single-family home on an EXTRA WIDE (27 1/2 - foot) LOT by acclaimed developer, Thady Construction. Tucked along a quiet stretch of Newport that gently dead-ends into Ravenswood Avenue, the setting offers a rare sense of privacy and calm just steps from Roscoe Village. A tastefully designed exterior combining masonry and Hardie Board creates both an impressive and welcoming presence on this tree-lined street. A formal foyer welcomes guests into a thoughtfully designed main level featuring an elegant living room with fireplace alongside a sophisticated dining room, both enhanced by distinctive archways that subtly define each space. Entertaining is made easy with the inclusion of both butler and walk-in pantries connecting the dining room to the kitchen. Thanks to the extra width, the kitchen is truly exceptional and includes a genuine eat-in area. Kitchen features include extensive custom cabinetry, SubZero, Wolf, and Bosch appliances, natural stone counters and backsplash, and under-cabinet lighting. The great room is an expansive 20 x 18 and showcases ceiling beams, a gas fireplace with stone surround, custom cabinetry, and a smartly positioned powder room completing the main level. At the rear of the home is a stunning grade-level mudroom atrium with 15-foot ceilings, stone flooring, and custom cabinetry for day-to-day storage. Ascend to the bedroom level where you'll find four bedrooms, three full bathrooms, and an oversized laundry center. The primary suite features a bedroom with 12-foot vaulted ceilings and a sprawling 26-foot-long walk-in closet and dressing area. The primary bath also boasts vaulted ceilings, radiant heated floors, double vanities, a soaking tub, and a steam shower with rain and hand-held shower fixtures. The radiant-heated lower level is remarkable for its sheer scale, beginning with a 24 x 20 recreation room complete with wet bar and beverage center. Also on this floor are two additional large bedrooms, a full bath with en-suite access, second laundry area, powder room, and an enormous storage room. The garage features a rooftop deck finished with 24" x 24" porcelain tiles, along with a second overhead door that opens directly to the backyard - ideal for outdoor entertaining, moving large items in and out of the home, or providing a caterer staging space for larger gatherings. Additional notable features include snow-melt front steps and rear walkway. Conveniently located just a short walk to Roscoe Village, Hamlin Park, Fellger Park, and the Brown Line. Delivery Summer 2026.
LIVING AREAS
• White Plank Oak flooring throughout main and second floor
• 10’ ceilings on main level and cathedral ceilings in upper bedrooms
• Living Room fireplace with gas igniter, custom mantel & surround
• Front hall foyer and kitchen pantry closet
• White oak staircase with iron spindles
• Oak Beam ceiling in family room
• Family room gas fireplace with custom mantel & surround
o Built-in walnut cabinetry surrounding fireplace
• Rear staircase to lower level with exterior access
• Rear mud room with porcelain flooring, custom walnut built-in coat cabinets and bench
THE BULTER’S PANTRY
• Walnut Upper and lower cabinets with 1 ¼” quart counter and stainless-steel sink
• 24” wine cooler
UPPER-LEVEL AMENITIES
• Laundry room with stacked front loader Washer/Dryer appliances, custom cabinetry
THE LOWER LEVEL
• Large LVP (Luxury Vinyl Plank) family room with access for wall mounted TV
• Wet bar with upper and lower cabinetry, floating shelves, quartz counters, stainless steel sink, and 24” beverage center and 24” wine cooler
• Hallway half bath
• 5th Bedroom/Office with French doors
• Lower Level Laundry hook up only
• En Suite 6th bedroom
Shower surround and flooring in porcelain
Single bowl vanity with quartz counter
Toto commode, Delta faucets
MECHANICALS
• Heil gas forced air heating and cooling systems, two separate zones, lower level has additional radiant heat
• 2 Smart thermostats
• Gas 75 gallon hot water heater
GENERAL FEATURES
• Environmentally friendly spray foam insulation in exterior walls and roof
• Velux skylight in hallway and master bath
• Black locks and door hardware with security deadbolts on all exterior doors
• Security system with contacts on all exterior doors and two arming stations and motion detectors
• Home wired for Internet access, cable, stereo, and Ring doorbell